





The complex has a total floor area of 67,720 square meters, including six above-ground floors and one basement. With a seating capacity exceeding 4,000, it surpasses the 3,000-seat Dolby Theatre in the United States, and many venues in Asia, which typically accommodate between 1,500 and 2,500 seats.
The project is designed by international firms including Skidmore, Owings & Merrill (SOM) and Apeiro Design, a consultancy with more than 50 years of experience in theater design.
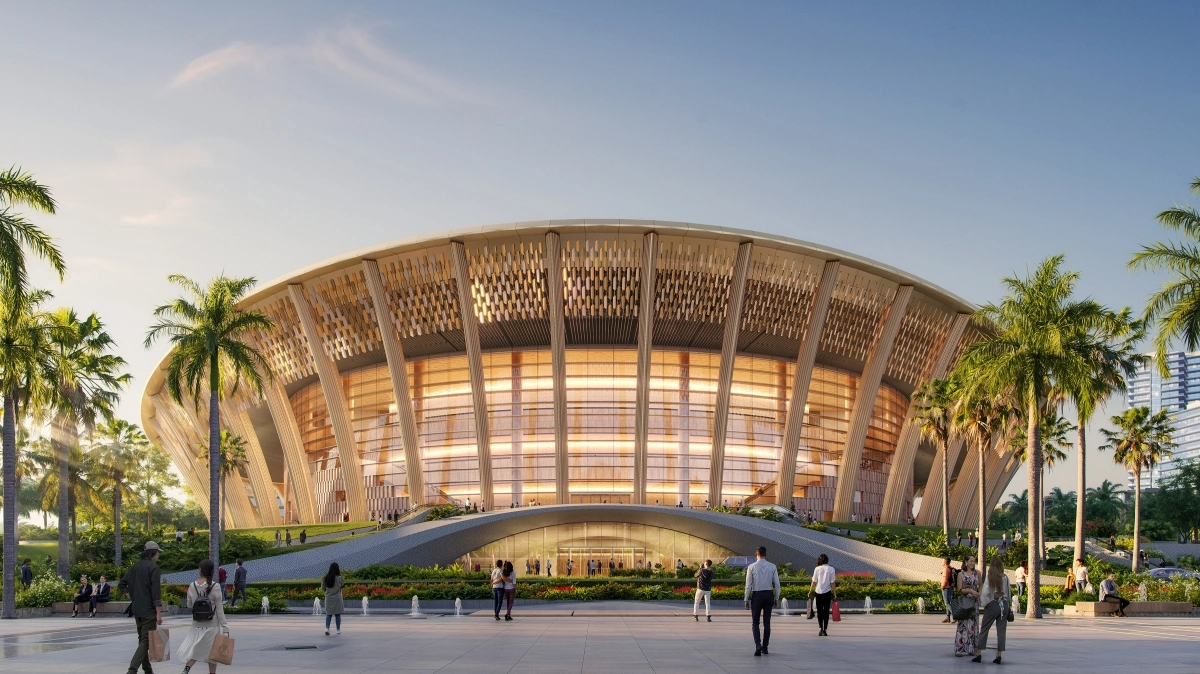
The architectural concept incorporates traditional Vietnamese cultural elements. The theater's circular form symbolizes the sky, positioned alongside the square APEC Convention and Exhibition Center, representing the earth, reflecting the concept of "round heaven, square earth."
The exterior design features patterns inspired by dragon scales, referencing the Vietnamese legend of the Dragon and Fairy Descendants. The roof structure is supported by 50 columns, symbolizing the 50 children who followed Lac Long Quan to the sea, while also evoking the image of bamboo, a familiar element in Vietnamese culture.
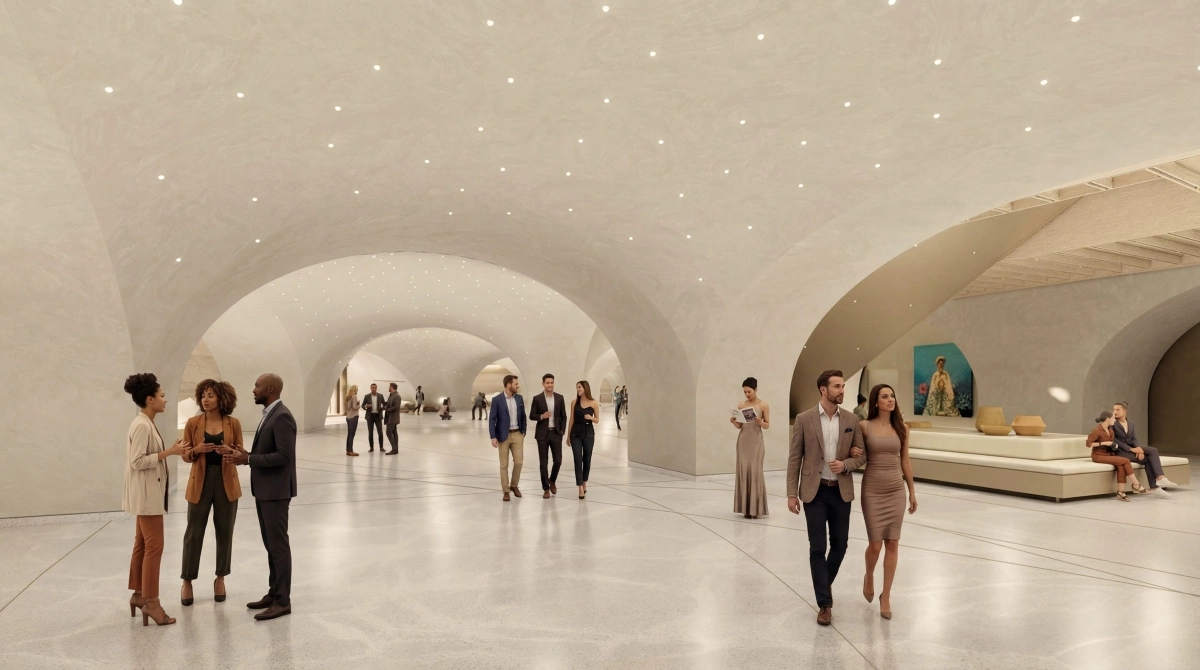
Interior spaces are designed with a narrative approach. The ground floor draws inspiration from the pearl, associated with Phu Quoc, with curved structures and soft lighting.
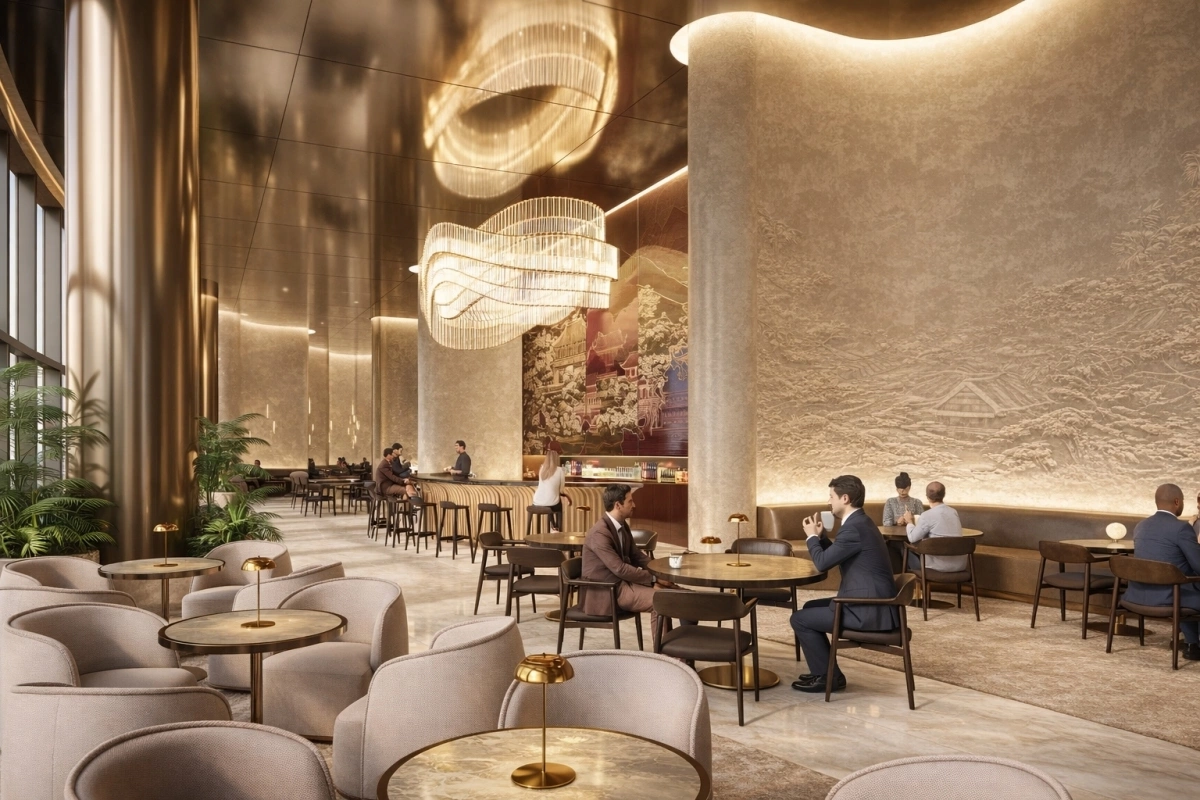
Public areas incorporate materials and design elements reminiscent of rural villages and coastal communities, including woven textures, wood surfaces and thatched motifs.
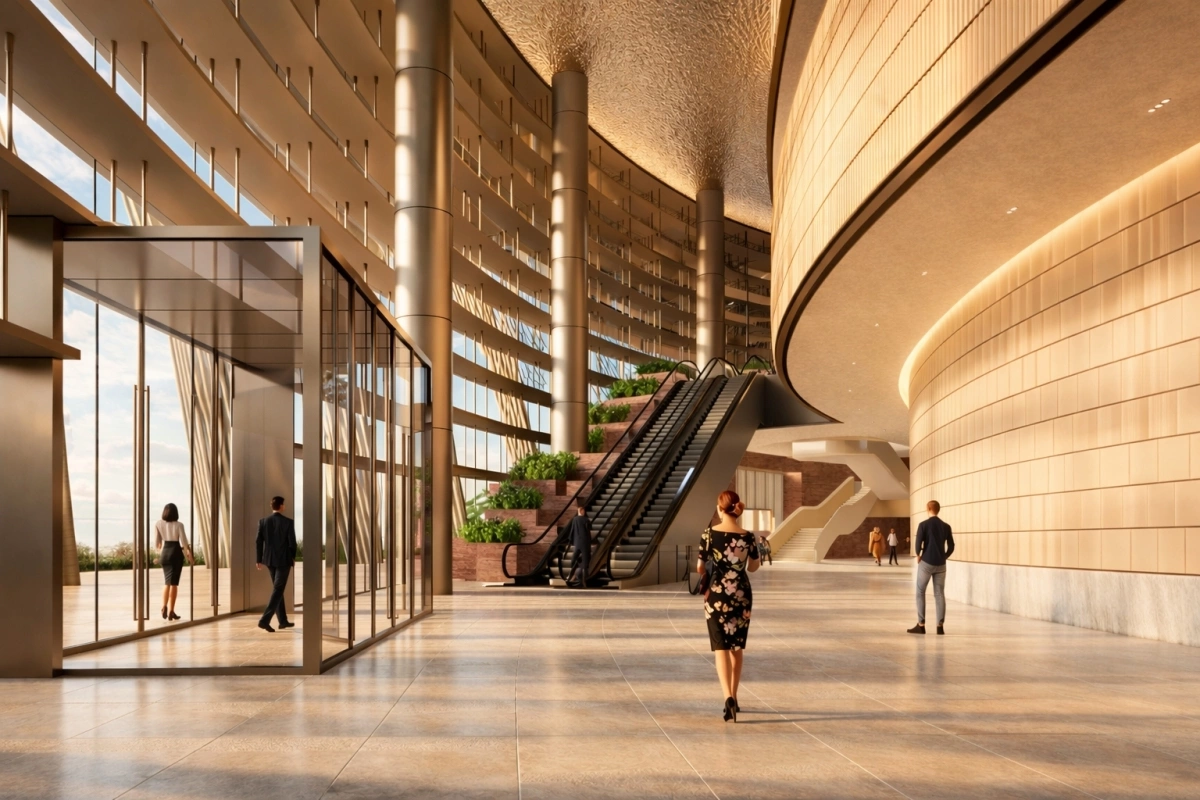
The second floor is designed with open spaces and natural light, creating a transition area before entering the main auditorium. Greenery from the surrounding environment is integrated into this level to create a more relaxed atmosphere.
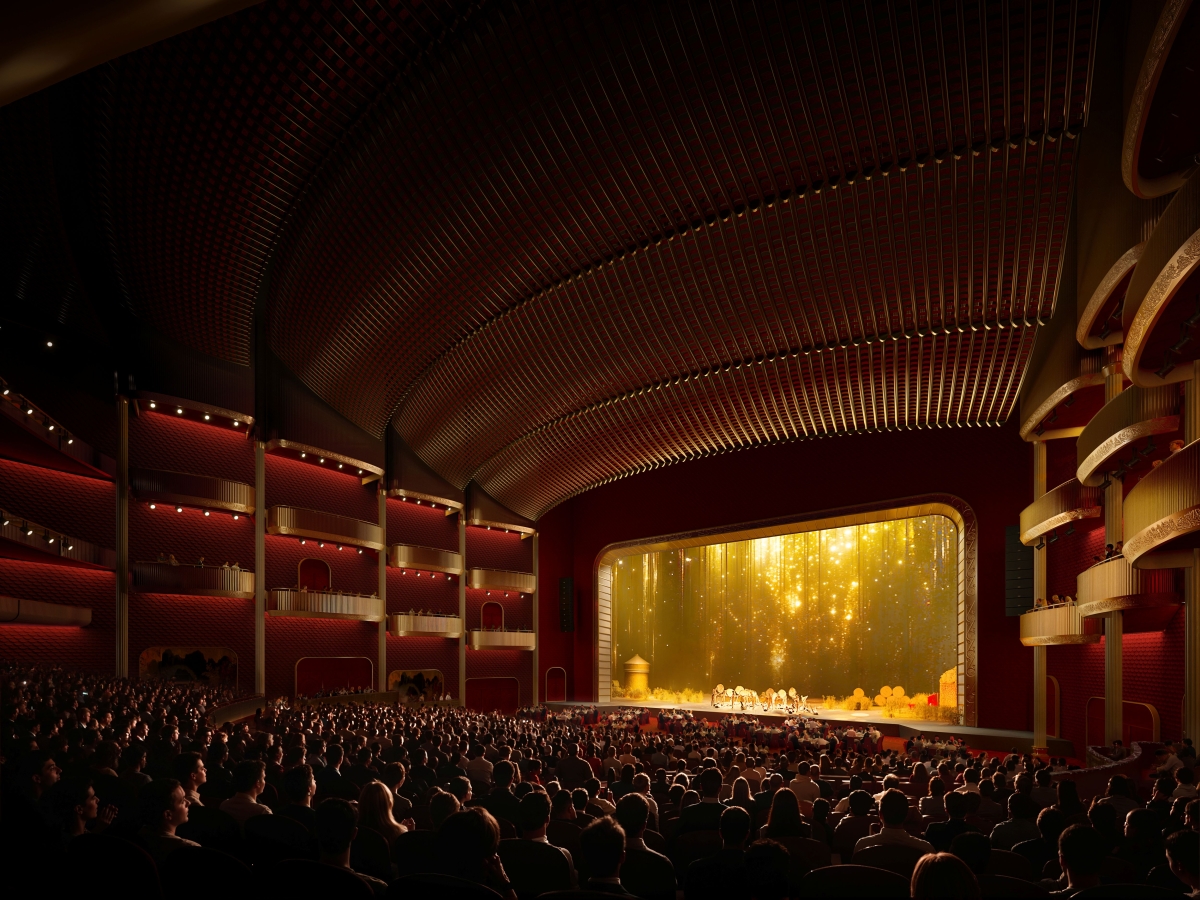
The main auditorium at the center of the complex uses red and gold tones to create a formal setting suitable for large-scale performances.
Design elements such as layered ceilings inspired by traditional tiled roofs and wall patterns referencing dragon scales are interpreted through a contemporary architectural language.
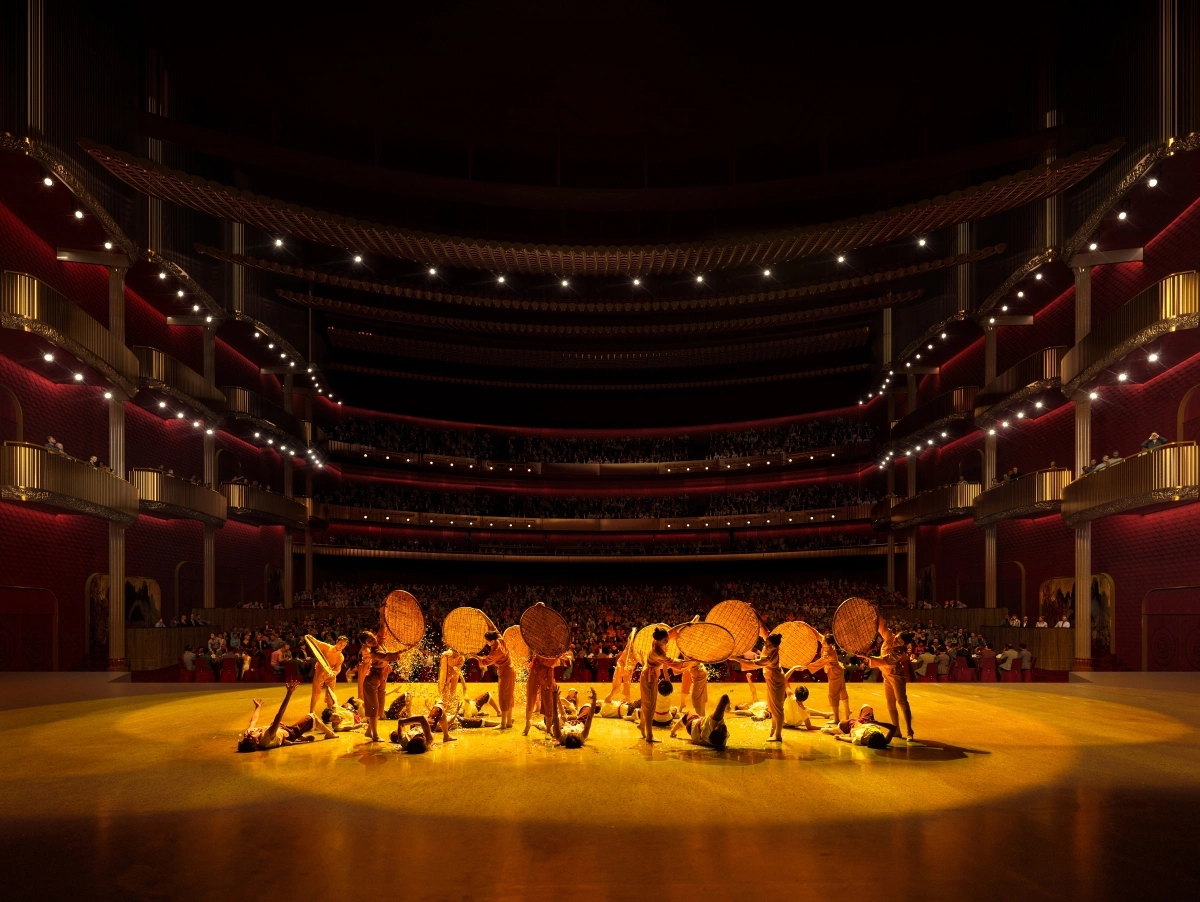
The theater includes a 30-meter-wide stage and is equipped with modern sound and lighting systems designed to meet international standards. It is expected to host concerts, large-scale performances and global events, including film festivals.
As part of its operational plan, Sun Group is partnering with Cirque du Soleil to stage regular performances at the venue. The company is known for combining acrobatics, theatrical storytelling, music and visual design, and has performed in more than 60 countries.
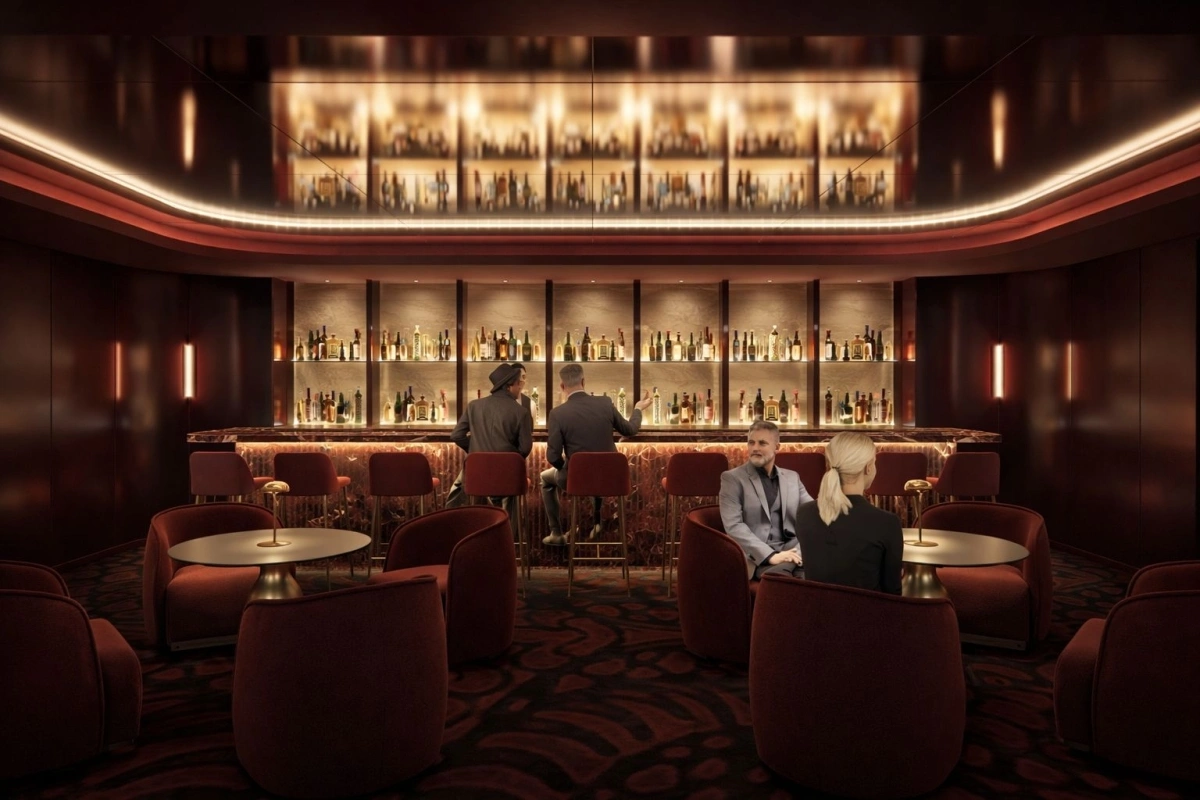
Additional facilities include a VVIP lounge designed to provide a private and premium experience. The space features a combination of deep red tones, warm lighting and carefully selected materials such as velvet, metal and stone. Seating is arranged to ensure privacy while maintaining overall spatial coherence.
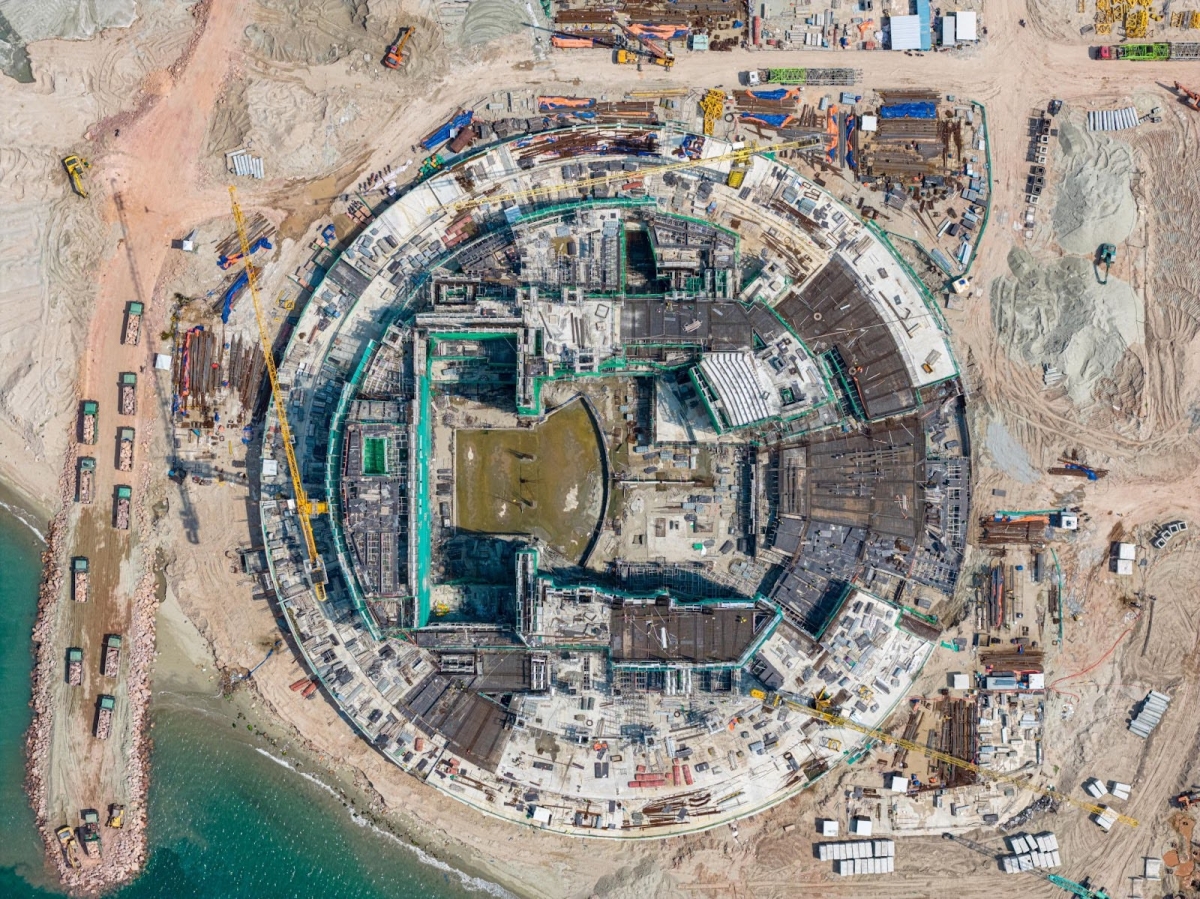
Construction of the project is progressing, with approximately 80% of the reinforced concrete structure completed. Installation of mechanical, electrical and plumbing systems has begun.
According to the developer, the exterior is expected to be completed by October 2026, followed by interior works, with overall completion targeted for early 2027 in preparation for APEC.
Once operational, the venue is expected to host regular performances and contribute to positioning Phu Quoc as a destination for international cultural events.


